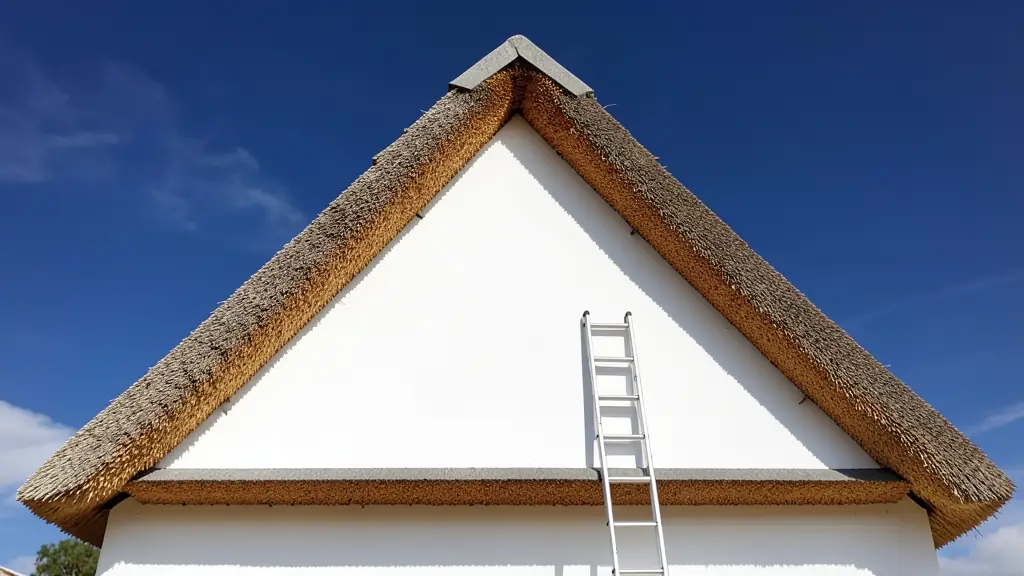
The pitch is the angle of the roof from the horizontal. For grass thatch in South Africa around 45 degrees is usually the minimum, and steeper roofs last longer because rain runs off before it soaks in. Synthetic thatch is often fitted at lower pitches, so if your roof is flatter, that or thatch-look tiles may be the better choice.
How to measure the span and the rise
The span is the distance across the building from wall plate to wall plate (the outside of the walls the roof sits on), at right angles to the ridge. The rise is the height from the level of the wall plates to the top of the ridge. For a round roof the span is the diameter and the rise is to the top of the cone. If you can't get onto the roof, the plans usually give both, or the pitch directly.
The sums
- Pitch = arctan(rise / (span / 2)).
- Rise = span / 2 x tan(pitch).
- Ratio: the rise for every 1 unit of run. At 45 degrees it is 1 : 1.
- Slope factor = 1 / cos(pitch): how many square metres of thatch each square metre of plan carries. At 45 degrees it is 1.41, at 50 degrees 1.56, at 55 degrees 1.74.
- Rafter = (span / 2) / cos(pitch), from the wall plate to the ridge, before the overhang.
Take the slope factor to the area calculator to get the full thatch area with the overhang.
When the pitch is too low
A roof that is too flat for thatch stays wet for longer, grows moss and rots sooner. If an existing roof is below the usual pitch, ask a thatcher or an inspector whether the frame can be changed, or whether a different covering suits it better. Changing the pitch means a new frame and, often, new plans.
Frequently asked questions
What is the minimum pitch for a thatch roof?
Is a steeper roof more expensive?
What pitch can synthetic thatch go on?
More calculators and tools
- Thatch Roof Area CalculatorPlan area, thatch area, rise, rafter, ridge and eave lengths
- Thatch Roof Cost CalculatorA rough rand range for new thatch, re-thatching, reed, tiles and treatments
- Thatch Grass, Reed and Pole CalculatorBundles of grass or Cape reed, rafters and laths, with 2026 list prices
- Thatch Quote ComparisonPut three quotes side by side: rate per m², thickness and what is left out
- Thatch Maintenance PlannerA five-year care plan for your roof: inspections, dressing, retardant
- Buying a Thatched House ChecklistWhat to check and ask before you buy, with a list of questions to send