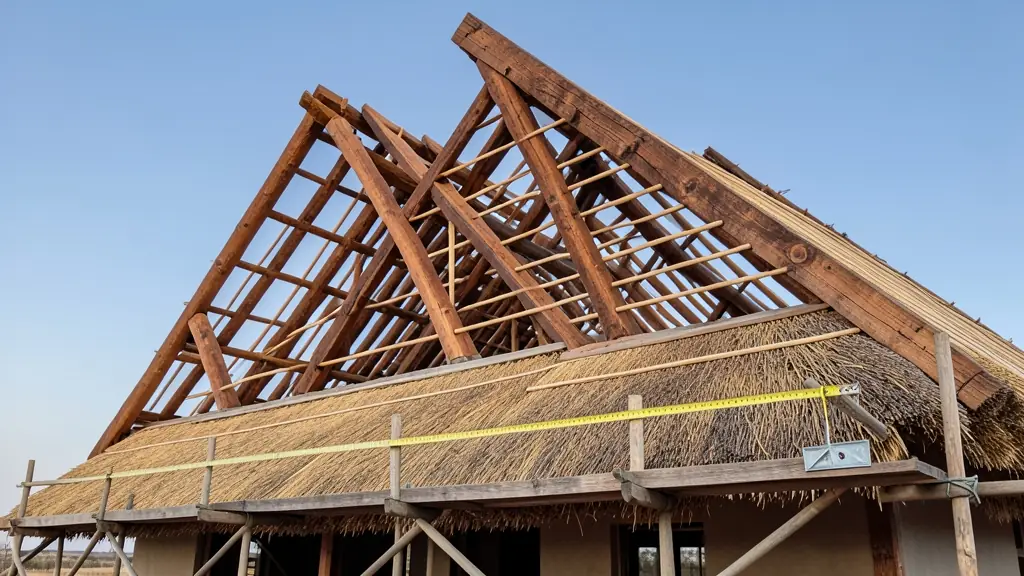
A thatch roof always has more thatch on it than the floor it covers, because the roof slopes. At the usual pitch of about 45 degrees a roof carries roughly 1.41 square metres of thatch for every square metre of plan, and the overhang adds more on every side. This calculator does the sums a thatcher does on the measure-up, so the number on a quote makes sense before you agree to it.
How the area is worked out
Every face of a roof that has one pitch all round has a sloped area equal to its plan area divided by the cosine of the pitch. That is true for a gable roof, for a hipped roof with the hips at the same pitch, and for the cone of a rondavel or a round lapa. So the calculator takes the plan area under the roof, including the overhang on every side, and divides it by cos(pitch).
- Rectangular roofs: the plan is (length + 2 x overhang) x (width + 2 x overhang).
- Round roofs: the plan is a circle with a radius of half the diameter plus the overhang.
- Rise: half the span x tan(pitch), measured from the wall plate to the ridge or the top of the cone.
- Rafter: half the span plus the overhang, divided by cos(pitch), along the slope from the eave edge to the ridge.
Why the pitch matters so much
Thatch needs a steep roof to shed water quickly, and around 45 degrees is usually the minimum in South Africa. A steeper roof dries faster and usually lasts longer, but it carries more thatch: the table under the calculator shows how the area and the rise grow as the pitch goes up. If you are planning a new thatch roof, ask your thatcher which pitch they want before the frame goes up, because the frame sets it for the life of the roof.
What the numbers do not include
This is geometry, not a thatcher's measure. It treats the roof as one simple shape at one pitch. Dormers, valleys where two roofs meet, chimneys, a change of pitch and a lean-to all change the area, and the ridge, the eaves and the valleys take extra material. Use the result to compare quotes and to plan, then let the thatcher measure on site. When you have the area, try the cost calculator or the grass, reed and pole calculator.
Frequently asked questions
Do thatchers quote on floor area or roof area?
What pitch should I use if I don't know it?
Does a hipped roof have more thatch than a gable roof?
How accurate is this?
More calculators and tools
- Thatch Roof Cost CalculatorA rough rand range for new thatch, re-thatching, reed, tiles and treatments
- Roof Pitch CalculatorDegrees from span and rise, or rise from pitch, checked against 45°
- Thatch Grass, Reed and Pole CalculatorBundles of grass or Cape reed, rafters and laths, with 2026 list prices
- Thatch Quote ComparisonPut three quotes side by side: rate per m², thickness and what is left out
- Thatch Maintenance PlannerA five-year care plan for your roof: inspections, dressing, retardant
- Buying a Thatched House ChecklistWhat to check and ask before you buy, with a list of questions to send